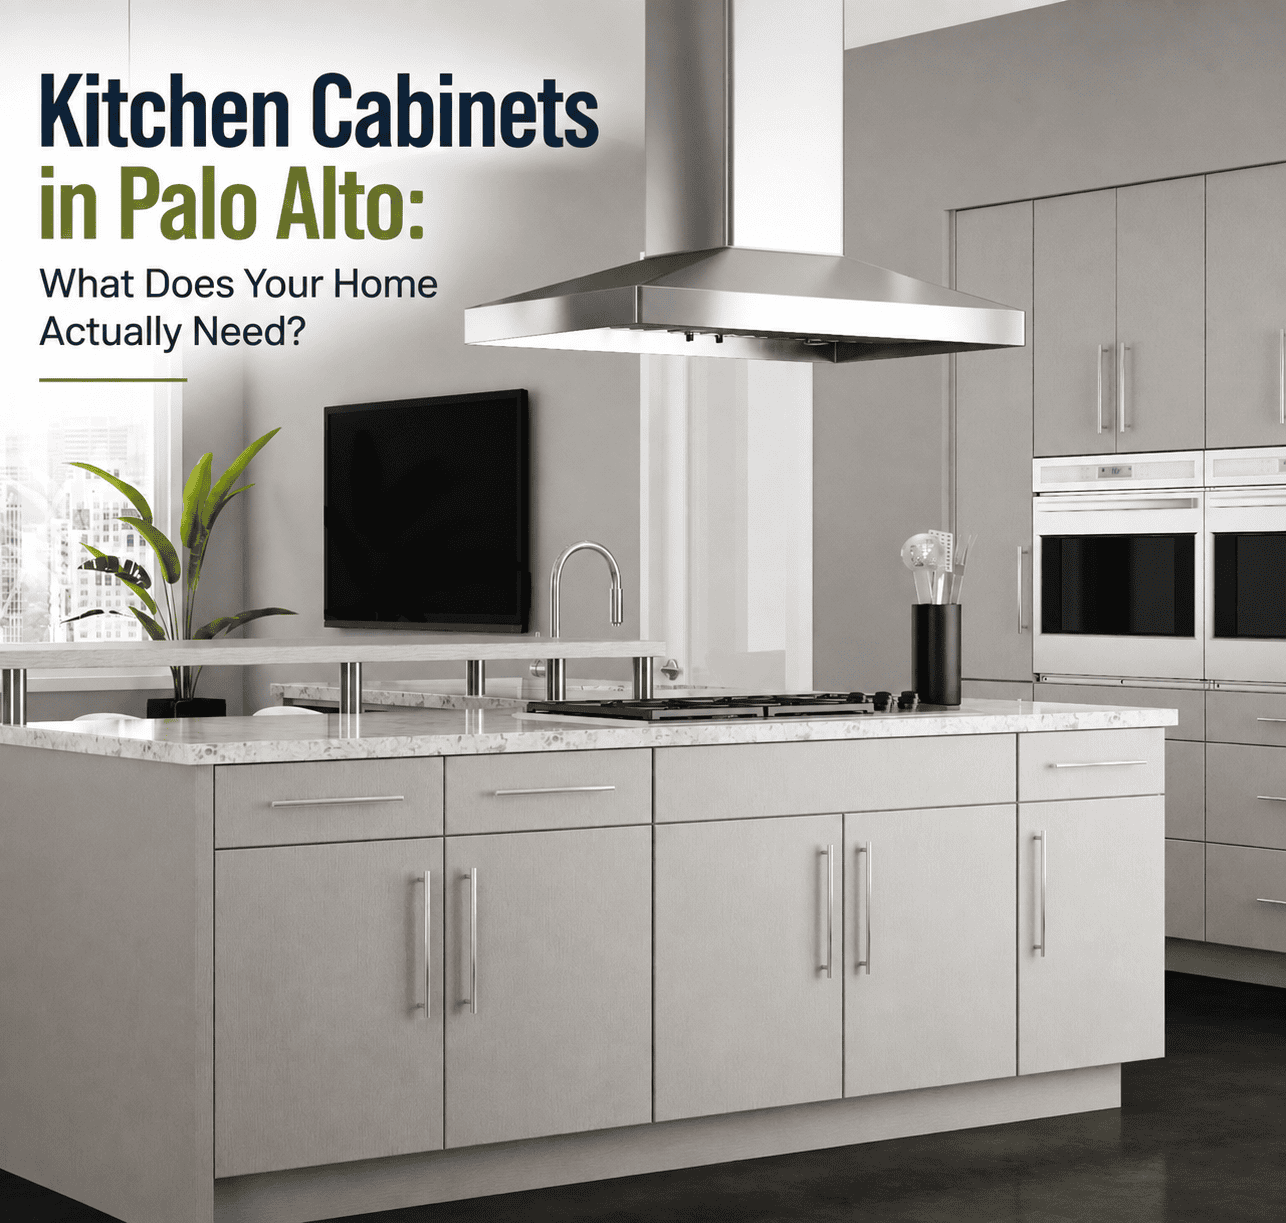
Palo Alto’s housing stock creates renovation challenges that most cabinet suppliers are not set up to handle well. Between Eichler post-and-beam construction with structural limitations on wall-mount cabinetry and the newer open-plan homes that require a more contemporary specification, kitchen cabinets in Palo Alto cover a wider range of technical requirements than the term “custom cabinetry” typically implies. This post breaks down what Palo Alto homeowners actually need from a cabinetry specification and why the right design approach changes the outcome.
Table of Contents
- Why Does Palo Alto’s Housing Stock Create Specific Cabinetry Challenges?
- What Does Kitchen Remodeling in Palo Alto Look Like in Practice?
- Where Do You Find Luxury Kitchen Cabinets Near Me on the Peninsula?
- How Does EuroLuxe Approach Palo Alto Kitchen Projects?
Why Does Palo Alto’s Housing Stock Create Specific Cabinetry Challenges?
Palo Alto has one of the highest concentrations of Eichler-built homes in California. Joseph Eichler’s developments, constructed between 1950 and 1973, used post-and-beam structural framing, floor-to-ceiling glass walls on garden-facing facades, radiant heating embedded in concrete slab foundations, and open-plan interiors that were unusually progressive for their time.
The cabinetry challenges in an Eichler kitchen are structural. The post-and-beam framing means there is no continuous stud wall to attach upper cabinets to in many locations. Ceiling heights vary from the standard 96-inch dimension that most cabinet manufacturers work from. The concrete slab foundation means nail-down flooring installation is not possible, which affects how the finished floor height is calculated and therefore how base cabinet heights are set.
A frameless cabinetry system addresses these constraints more effectively than face-frame construction because each cabinet box can be dimensioned to the exact height, width, and depth required for its specific position. Pedini manufactures to the millimeter. Bellmont produces custom-dimension boxes with a 6 to 8 week lead time. Neither line is constrained by fixed 3-inch width increments or standard ceiling height assumptions.
For non-Eichler Palo Alto homes in neighborhoods like Crescent Park, Old Palo Alto, and Professorville, the renovation priorities tend toward precise material specification, full Miele appliance integration, and cabinetry that reads as architecturally considered rather than installed.
What Does Kitchen Remodeling in Palo Alto Look Like in Practice?
Kitchen remodeling in Palo Alto at EuroLuxe begins with a site measurement that accounts for every architectural condition in the existing space, including ceiling heights, wall plumb, structural posts, window and door positions, and existing plumbing and electrical rough-in locations. These measurements go directly into the cabinetry drawings, which are produced in our design software before any material is specified.
The 3D renderings we produce from those drawings are photorealistic, meaning they show how natural light interacts with the chosen finish under the specific window and ceiling light conditions of your kitchen, not how a finish looks in a showroom with controlled lighting. Clients review and approve these renderings before any cabinetry is ordered. What is approved is what is built.
We recently completed a kitchen renovation near the Eichler tract on Greer Road in Palo Alto. The brief required working around a structural post that interrupted the main wall run, a ceiling that dropped 8 inches at the perimeter due to an existing soffit, and a garden-facing glass wall that limited upper cabinet placement entirely on one side. The solution used a full-height Pedini cabinet column on the kitchen side of the post, open shelving on the glass wall side, and a Bellmont island with integrated Miele refrigeration that provided the storage volume the upper cabinets could not.
Where Do You Find Luxury Kitchen Cabinets Near Me on the Peninsula?
Most searches related to Luxury kitchen cabinets near me that should return results that allow you to evaluate both the cabinetry lines and the design team in person. EuroLuxe Design Studio at 1594 Laurel Street in San Carlos, approximately 15 minutes from downtown Palo Alto, displays full Pedini and Bellmont kitchen environments with integrated Miele appliances. You can open the cabinets, feel the drawer extension, and compare finish options under realistic lighting.
What separates a luxury cabinetry dealer from a standard showroom is not the number of samples on display.
It is whether the design team can take your specific floor plan conditions and produce a cabinetry specification that accounts for every one of them. That requires direct manufacturer relationships, design software capable of producing accurate 3D renderings from measured drawings, and a construction partner who can build from those same drawings.
EuroLuxe carries Pedini and Bellmont cabinetry and works with PPG Construction for the build phase. Our San Carlos showroom is the starting point for every Palo Alto project we take on.
How Does EuroLuxe Approach Palo Alto Kitchen Projects?
The full scope of an EuroLuxe kitchen project includes cabinetry specification, countertop selection and templating coordination with Cosentino, flooring specification, lighting design, and Miele appliance integration. All of these are coordinated in the same design phase, before any single material is ordered. PPG Construction manages the build, permits, and trade scheduling from the same project documentation.
For Palo Alto clients, we also address Eichler-specific requirements including compatibility of flooring specifications with radiant floor heating systems, structural blocking requirements for cabinetry attachment in post-and-beam framing, and permit coordination with the City of Palo Alto building department.
Read our related post on luxury kitchen remodel in Bay Area homes for broader renovation context, browse our cabinets page, or contact us to schedule a free consultation.
The Right Cabinet, the Right Design, the Right Outcome
Palo Alto kitchens reward precision. The homes here were built with architectural intention, and a kitchen renovation that does not respect the structural and visual character of the property rarely lands well regardless of the budget. Pedini and Bellmont cabinetry, specified to the exact dimensions of your space and coordinated with every other material from the same design session, is how EuroLuxe consistently delivers kitchens that feel like they belong in the home rather than having been installed into it.
Frequently Asked Questions
- Does EuroLuxe have experience with Eichler kitchen renovations in Palo Alto?
Yes. We have completed kitchen projects in multiple Eichler properties across Palo Alto. Our design approach accounts for post-and-beam structural framing, concrete slab foundations, and non-standard ceiling heights from the initial site measurement, so the cabinetry specification reflects the actual conditions of the space.
- What cabinetry lines does EuroLuxe carry for Palo Alto kitchen projects?
We carry Pedini, manufactured in Italy with a finish range exceeding 200 options and a lead time of 3 to 5 months, and Bellmont, manufactured in Sumner, Washington, with American-made frameless construction and a 6 to 8 week lead time. Both lines are displayed at full scale in our San Carlos showroom, approximately 15 minutes from Palo Alto.
- Can appliances be fully integrated into the cabinetry design?
Yes. Miele appliance integration is a core part of how we design kitchens at EuroLuxe. Column refrigerators, dishwashers, coffee systems, and other Miele appliances are specified with custom panel fronts matched to the surrounding cabinet faces. Appliance dimensions are confirmed during the design phase, before any cabinetry drawings are finalized.
- How does EuroLuxe coordinate countertops and flooring alongside cabinetry?
Countertops, flooring, lighting, and cabinetry are all specified in the same design phase at EuroLuxe. Countertop thickness and overhang dimensions are confirmed against the cabinetry drawings. Flooring height is set before base cabinet heights are finalized. This coordination prevents the dimensional conflicts that commonly occur when these categories are managed by separate vendors.
- How does the construction process work for Palo Alto kitchen projects?
EuroLuxe Design Studio manages the design and material specification. PPG Construction, our construction partner, manages the build phase including permits, trade scheduling, and material delivery coordination. Both teams work from the same project documentation, which is what keeps the construction phase aligned with the design intent.