Luxury bathroom remodel in Bay Area
EuroLuxe Design Studio is best known for kitchen work across the Peninsula, but a meaningful share of our project list is bathrooms.
A luxury bathroom remodel in the Bay Area presents a different set of technical and spatial problems than a kitchen does, and the bar is just as high for clients who have already invested heavily in the rest of the home.
We recently finished a primary suite bathroom near downtown Burlingame where the original 1948 layout had a single small window and a tub that blocked natural light from reaching the vanity. Relocating the tub and adding a frosted glass panel above the shower solved both problems without expanding the room’s footprint. We approach bathroom projects with the same material discipline, the same 3D design-first process, and the same coordination of cabinetry, surfaces, lighting, and fixtures that defines our kitchen work, and our construction division, PPG Construction, builds every project to the same standard.
What Defines a Luxury Bathroom Remodel in the Bay Area
Bay Area bathroom renovation projects span a wide range, from primary suite expansions in Los Altos Hills estate homes to tight space optimization in San Mateo townhouses. What separates a luxury remodel from a standard one is not primarily budget. It is the quality of material specification, the precision of installation, and whether the design was engineered around the actual dimensions and plumbing configuration of the existing space rather than overlaid on top of it. EuroLuxe designs bathroom projects from the rough-in out. We account for existing drain locations, wall cavity depths, subfloor conditions, and electrical panel capacity before specifying a single fixture. That level of pre-construction analysis, carried through into the build by PPG Construction, prevents the mid-project surprises that inflate budgets and stretch timelines.
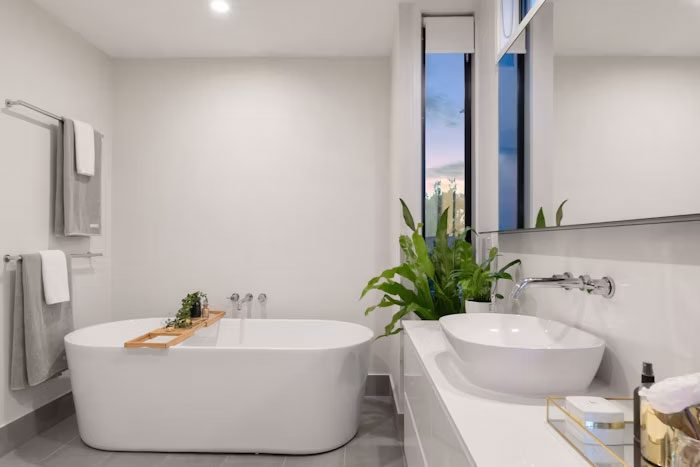
Vanity Cabinetry: Pedini and Bellmont for Bathroom Applications
Both Pedini and Bellmont manufacture bathroom-specific vanity configurations. Pedini produces wall-hung and floor-mount vanity units in the same lacquer and wood veneer finish range available for kitchens, with soft-close drawer systems and interior organizers built for bathroom storage. Bellmont produces frameless bathroom vanities in their standard American-made construction, available in custom widths and heights to match existing plumbing rough-ins. Specifying bathroom vanities from the same manufacturer as the kitchen cabinetry keeps material and finish consistent across the home, which matters in open-plan layouts where the kitchen and an adjacent bathroom or hallway share a sightline.
Features Commonly Specified in Bay Area Luxury Bathroom Projects
Our Bay Area bathroom projects draw from a consistent set of features that address both function and long-term durability:
- Wall-hung Pedini or Bellmont vanities with full-extension drawer systems and interior dividers for cosmetics, medications, and personal care storage.
- Concealed storage towers flanking mirrors or built into alcoves, keeping countertop surfaces visually clear.
- Large-format porcelain or natural stone tile specified at matching grout line dimensions for floors and shower walls, reducing visual interruption.
- Curbless shower entries with linear drain systems positioned to minimize tile cuts and create a flush transition from bathroom floor to shower floor.
- Heated floor systems using low-profile electric mats installed beneath tile, controlled by a programmable thermostat.
- Integrated lighting plans that separate task lighting at the vanity mirror from ambient ceiling lighting, with independent dimmer controls for each zone.
- Freestanding soaking tubs specified with floor-mount filler faucets, positioned for full access during cleaning and as a visual anchor for the suite.
- Steam shower systems built into the shower enclosure, with bench seating and chromotherapy lighting.
- Medicine cabinets with recessed installation, interior LED lighting, and electrical outlets inside the cabinet for electric toothbrushes and shavers.
- Custom mirror panels with integrated LED perimeter lighting and anti-fog heating elements, specified to exact wall dimensions.
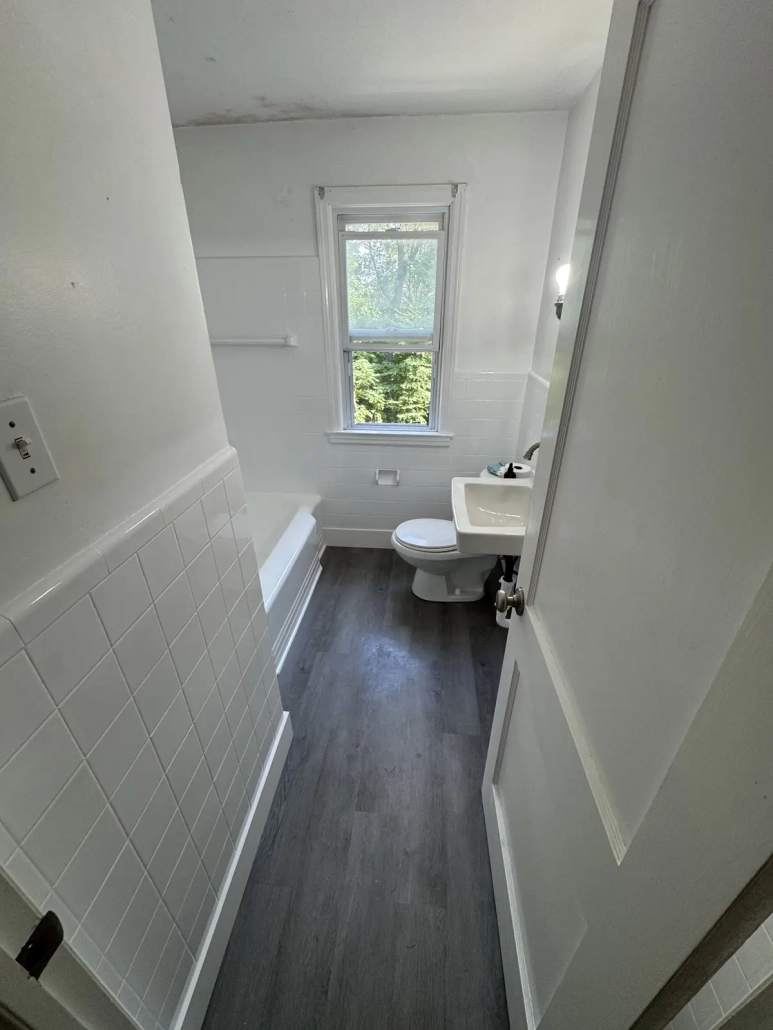
How EuroLuxe and PPG Construction Coordinate a Bathroom Renovation
A bathroom remodel involves more trade coordination per square foot than nearly any other renovation category. A typical primary suite bathroom may require a plumber, tile setter, electrician, glass contractor, mirror fabricator, and vanity installer working in a defined sequence. EuroLuxe Design Studio produces the design and material specifications, and PPG Construction manages this trade sequence as the single point of accountability on site. We produce a full set of construction drawings prior to permit submission, coordinate material deliveries to align with the installation sequence, and conduct a pre-installation site review to confirm rough-in dimensions match the specified fixtures before anything is installed.
Begin Your Bay Area Bathroom Remodel
The San Carlos showroom is the most efficient starting point for a bathroom renovation. Bring photographs of your existing space and any architectural drawings you have, and our design team will walk you through vanity options, tile and surface selections, and the layout possibilities for your specific room. If the project also touches your kitchen or a closet, we can scope kitchen remodeling or custom closets into the same plan. Our portfolio and home page include examples of completed residential projects, and our contact page is the direct line to schedule a consultation.
Frequently Asked Questions
1. Does EuroLuxe design and remodel bathrooms in addition to kitchens?
Yes. EuroLuxe Design Studio provides full bathroom remodeling services across the Bay Area, including primary suite bathrooms, guest bathrooms, and powder rooms. We apply the same design-build coordination process to bathroom projects that we use for kitchens, working alongside our construction division, PPG Construction.
2. Can I use the same Pedini or Bellmont finish in my bathroom as in my kitchen?
Yes. Both Pedini and Bellmont manufacture bathroom vanity configurations in the same finish ranges available for kitchen cabinetry, which allows consistent material selection across adjacent spaces.
3. What is the typical scope of a luxury bathroom remodel with EuroLuxe?
A full luxury bathroom remodel typically includes vanity cabinetry, countertop, tile specification and installation for floors and shower walls, plumbing fixture selection and coordination, lighting design, mirror and storage solutions, and specialty features such as steam showers or heated floors. EuroLuxe Design Studio and PPG Construction coordinate all of these elements as a single project.
4. Does EuroLuxe handle Bay Area building permits for bathroom renovations?
Yes. Bathroom remodels that involve plumbing relocation, electrical upgrades, or structural changes require permits from the relevant local building department. PPG Construction manages permit documentation and coordinates with municipal inspectors as part of the full project coordination process.
5. What is the difference between a standard bathroom remodel and a luxury bathroom remodel?
The practical differences are in material quality, construction precision, and design discipline. A luxury remodel uses full-extension frameless vanity cabinetry, large-format natural stone or premium porcelain tile, curbless shower systems with linear drains, integrated lighting plans with separate zone controls, and fixtures specified by a designer rather than picked off a showroom floor. EuroLuxe and PPG Construction handle this as a coordinated design-build project rather than a series of independently managed trades.