Homeowners in Cupertino tend to ask better questions than most. This is a city where people think in systems, want to know why a material performs the way it does, and expect a straight answer about whether a design decision holds up after five years of daily use.
If you are researching a kitchen remodel in Cupertino, particularly in established neighborhoods like Monta Vista or near Rancho Rinconada, you are likely asking the same questions our design team answers every week about cabinetry construction, appliance integration, and material durability.
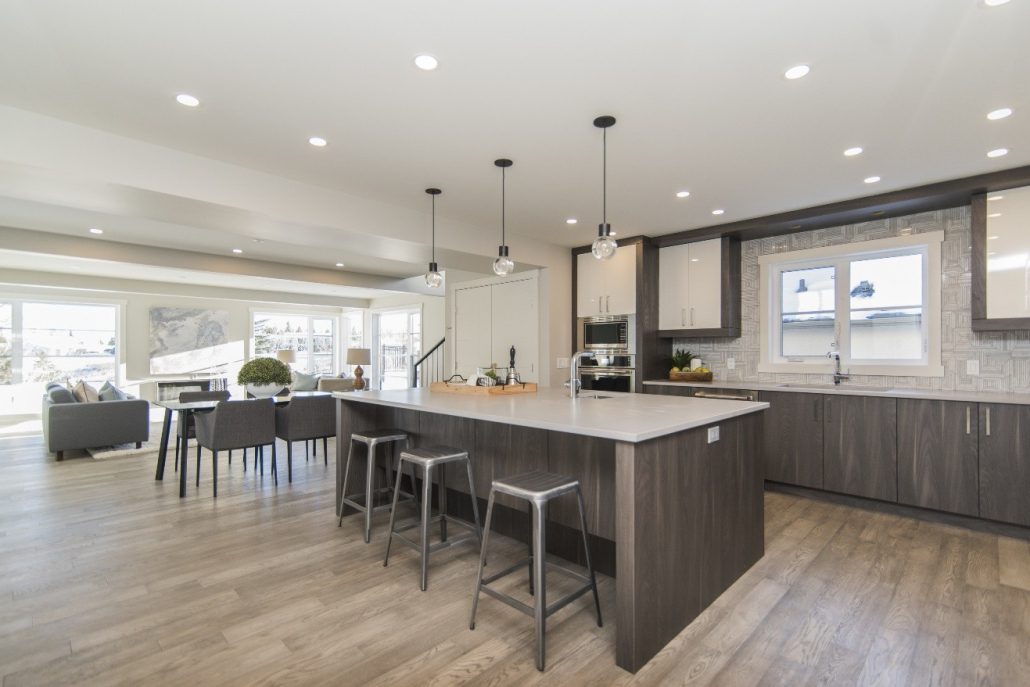
One recent project near Monta Vista involved gutting a 1978 kitchen that still had its original face-frame oak cabinets. The owners wanted a layout that could handle two home offices’ worth of coffee runs and a Saturday morning that regularly included extended family. We rebuilt the layout around a single island that does double duty as a prep station and a breakfast bar.
Why Frameless Construction Matters in a Cupertino Home
Most Cupertino homes were built between the 1960s and 1990s, a period when face-frame cabinetry was the industry standard. Face-frame construction adds a solid wood border across the front of each cabinet box, which reduces the interior opening width by roughly 1 to 1.5 inches per side and prevents drawers from extending the full depth of the box. Frameless cabinetry removes that border entirely. The result is full-access interior space, full-extension drawer slides that pull out to 100 percent of box depth, and a flush exterior face that accepts modern hardware without a visible frame interrupting the line. For a Cupertino kitchen that needs to do more within the same square footage, this is a structural improvement, not a style preference.
How EuroLuxe and PPG Construction Manage the Full Scope
A kitchen renovation touches six or seven distinct material categories: cabinetry, countertops, flooring, backsplash, lighting, plumbing fixtures, and appliances. Each has its own lead time, installer requirements, and technical tolerances that need to align. EuroLuxe Design Studio handles design and specification, and our construction division, PPG Construction, executes the build, so the same drawings that define the cabinetry also drive the framing, electrical, and plumbing rough-in. We specify Pedini or Bellmont cabinetry to the millimeter, select and template countertop slabs that match the cabinet depth and reveal, and clear every Miele or Smeg appliance cutout dimension during the design phase rather than on installation day. Our photorealistic 3D renderings show the complete assembled kitchen before any material is ordered.
Specific Features for Cupertino Kitchen Projects
Cupertino households tend to include working professionals, growing families, and in many cases multigenerational living arrangements that place significant daily demands on the kitchen. The features we regularly build into Cupertino projects include:
- Pedini Italian cabinetry with interior fittings specified by function: spice jar pull-outs, vertical tray dividers, waste separation drawers, and custom-depth upper cabinets for clearance over integrated appliances.
- Bellmont American-made frameless cabinetry in configurations built for high-use households, with soft-close hardware standard on every drawer and door.
- Miele built-in coffee systems mounted at eye level within a tall cabinet tower, removing the countertop footprint of a standalone machine.
- Integrated Miele or Smeg column refrigeration and freezer units, flush-paneled to align with surrounding cabinetry.
- Dedicated coffee and breakfast zones built as a self-contained cabinetry section with its own countertop, upper storage, and appliance integration.
- Appliance garages built into corner or end-of-run cabinetry with tambour or pocket-door fronts.
- Hidden pantry towers with pull-out columns on full-extension slides, providing storage equivalent to a walk-in pantry within a 24-inch cabinet depth.
- Wine storage with temperature-stable conditions, either through a Miele wine conditioning unit or a dedicated lower-cabinet wine rack.
- Quartz or natural stone countertops specified as part of the EuroLuxe material package, with edge profiles coordinated against the cabinetry drawings.

The San Carlos Showroom as a Decision-Making Tool
Material decisions made from photographs or sample chips often get revised once the materials arrive on site. Our San Carlos showroom, about 20 to 25 minutes from Cupertino, exists to prevent that. Clients can open and close actual Pedini and Bellmont cabinet doors, feel the drawer extension resistance, compare lacquer finish samples under realistic lighting, and see Miele and Smeg appliances installed in a functioning kitchen context. This kind of hands-on evaluation changes how people make decisions. It also shortens the design timeline, because clients tend to arrive at the first formal design meeting with a clear sense of direction rather than an open-ended list of preferences.
Start Your Kitchen Remodel in Cupertino
Begin with a showroom visit. Bring your existing floor plan if you have one, a few photographs of your current kitchen, and a general sense of how the space needs to perform. Our design team will walk you through the Pedini and Bellmont cabinetry lines, discuss how our coordination with PPG Construction keeps the build on schedule, and outline a realistic timeline for a Cupertino renovation. If you are also considering a bathroom or closet update, our bathroom remodeling and custom closets teams can scope that work into the same project. You can browse completed work on our portfolio, or schedule a consultation through our contact page.
Frequently Asked Questions
1. How far is the EuroLuxe showroom from Cupertino?
EuroLuxe Design Studio offers comprehensive remodeling services for Atherton residents, specializing in bespoke European cabinetry and professional project management.
2. What is the structural difference between face-frame and frameless cabinetry?
Face-frame cabinetry attaches a solid wood border to the front of each cabinet box, which reduces interior access width and limits drawer depth. Frameless cabinetry removes that border, providing full-width interior access, 100 percent full-extension drawer capability, and a flush exterior face suitable for flush-panel appliance integration.
3. Can EuroLuxe integrate a built-in Miele coffee system into the kitchen design?
Yes. Miele built-in coffee systems are among the most requested appliance integrations in our Cupertino projects. We design a dedicated cabinet tower with a countertop, storage, and the correct electrical and plumbing rough-in clearances to position the unit at a comfortable working height.
4. Does EuroLuxe manage countertop selection and templating as part of the project?
Yes. Countertop selection, slab sourcing, templating, and fabrication coordination are managed internally by EuroLuxe and built into the construction schedule with PPG Construction, so countertop thickness and overhang dimensions are confirmed against the cabinetry drawings well before fabrication.
5. What permits are required for a Cupertino kitchen remodel, and does EuroLuxe handle them?
Kitchen remodels in Cupertino that involve structural changes, electrical upgrades, or plumbing relocation require permits from the City of Cupertino building department. PPG Construction, our construction division, manages permit documentation and coordinates directly with the building department as part of the full project scope.