Palo Alto sits at the intersection of high property values, an architecturally varied housing stock, and a resident population that holds design and material quality to an unusually high standard. Kitchen remodeling in Palo Alto, and the demand for custom kitchen cabinets in Palo Alto specifically, reflects a market where homeowners have typically done their research before they contact a designer.
We recently completed a kitchen for a family near Old Palo Alto whose 1930s home had a kitchen tucked behind a butler’s pantry wall that no longer served any purpose. Removing that wall and reworking the layout around a Pedini cabinetry run added almost 60 square feet of functional kitchen space while keeping the home’s original front-facing architecture untouched.
Our San Carlos showroom, 15 minutes from downtown Palo Alto, is set up as a working reference environment where clients can evaluate full-scale Pedini Italian cabinetry and Bellmont American-made frameless cabinetry, interact with integrated Miele and Smeg appliances, and compare stone and flooring samples under realistic lighting.
Custom Kitchen Cabinets in Palo Alto: What Custom Actually Means
The term custom gets used loosely in the cabinetry industry. Semi-custom cabinetry is manufactured in fixed increments, typically 3-inch width steps, and relies on filler panels to close gaps. True custom cabinetry is manufactured to the exact dimensions of each run, including non-standard ceiling heights, angled walls, and architectural features like posts or beams that interrupt a standard layout.
Both Pedini and Bellmont produce genuinely custom cabinetry in this sense. Pedini manufactures each unit to the millimeter in Italy. Bellmont produces custom-dimension frameless boxes in Sumner, Washington. As an authorized dealer for both lines, EuroLuxe provides the manufacturer with a dimensioned drawing that accounts for every architectural condition in the room, not a standard-size order padded with filler strips.
Eichler Kitchens: A Specific Palo Alto Context
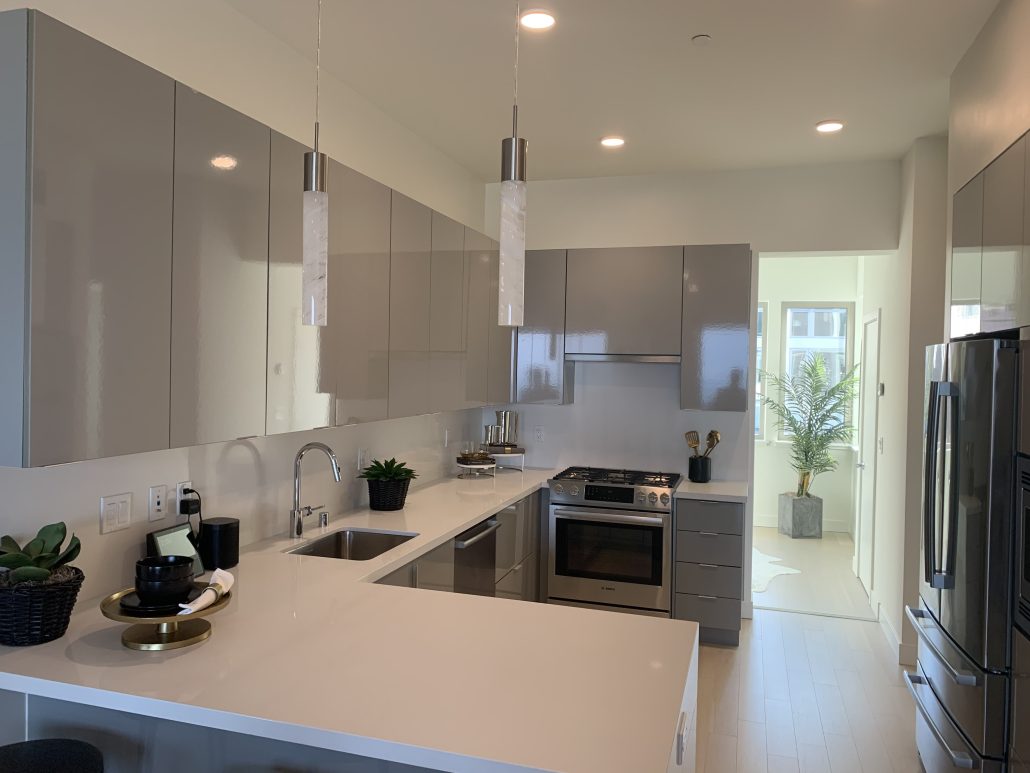
A meaningful portion of Palo Alto homes are Eichler-built, constructed between 1950 and 1973 using post-and-beam framing, floor-to-ceiling glass walls, and radiant floor heating. These homes present specific cabinetry challenges: atypical ceiling heights, non-standard wall configurations, and structural requirements that prohibit standard wall-mount upper cabinet installation in some locations.
EuroLuxe has direct project experience working within Eichler constraints, including a recent renovation near the Eichler tract on Wilkie Way. We design cabinetry that respects the original architectural intent, using tall floor-to-ceiling units where structural attachment is possible, open shelving where it is not, and custom island configurations that add storage without requiring wall attachment.
Design Priorities for Palo Alto Kitchen Projects
Palo Alto homes range from postwar Eichler designs near Greenmeadow and Charleston Meadows to newer construction near Crescent Park with larger kitchen footprints and premium appliance packages already in place. Design priorities shift accordingly, but several themes are consistent across the Palo Alto projects we manage:
- Pedini Italian cabinetry in matte or gloss lacquer finishes, wood veneer with visible grain, or aluminum-framed glass fronts, manufactured to the actual dimensions of the kitchen space.
- Bellmont American-made frameless cabinetry with interior configurations specified by use case, including vertical tray dividers, deep pot drawers, and built-in utensil trays.
- Miele and Smeg appliance integration across the full kitchen: column refrigeration and freezer, dishwasher, built-in oven and steam oven combination tower, and integrated coffee system, all flush-paneled.
- Coffee stations built into a dedicated section of the cabinetry run with its own countertop, upper storage, and rough-in clearances for a plumbed coffee system.
- Flush appliance integration using custom panels ordered to match the door face material and finish, covering dishwashers, column refrigerators, and wine units.
- Wine storage integrated as a lower-cabinet wine rack or a dedicated wine conditioning unit, sized to the household’s collection.
- Hidden pantry systems with full-extension pull-out columns, providing storage equivalent to a separate pantry room within a 24-inch cabinet depth.
- Integrated refrigeration drawers in the island for accessible cold storage without a trip to the main refrigerator.
The Complete Coordination Model
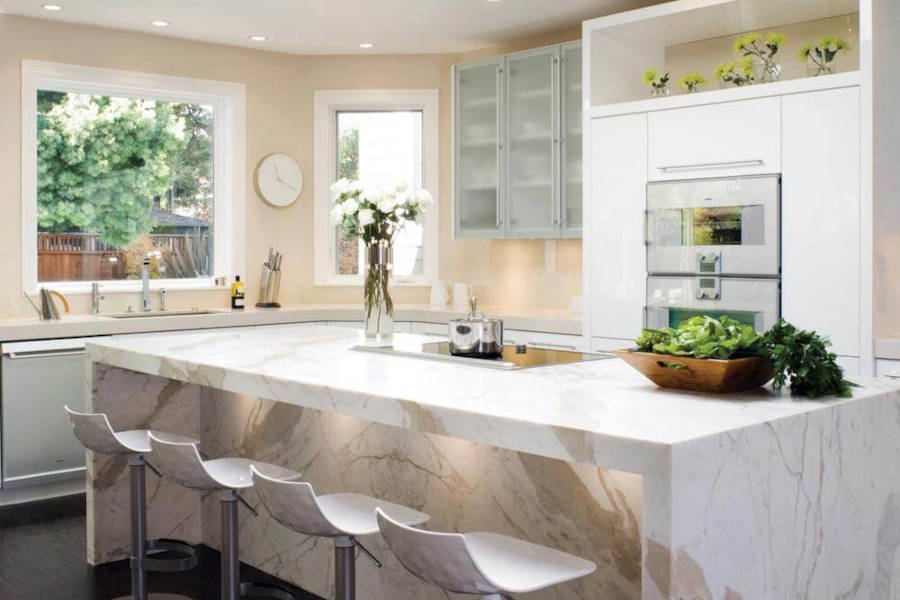
A full kitchen remodel in Palo Alto involves cabinetry procurement and installation, countertop slab selection and templating, flooring specification, electrical work for under-cabinet lighting and appliance circuits, plumbing for a pot filler or island sink, and appliance delivery coordination. EuroLuxe Design Studio handles design and specification, while our construction division, PPG Construction, executes the build from a single project file.
One point of contact, one set of construction drawings, one timeline that accounts for every lead time and trade sequence. Our photorealistic 3D renderings are produced before procurement begins, so you can review the complete assembled kitchen before any material is ordered.
Start Your Kitchen Remodeling in Palo Alto
Our San Carlos showroom is the most practical starting point. You can evaluate Pedini and Bellmont cabinetry at full scale, see Miele appliances in an integrated context, and discuss the architectural conditions of your Palo Alto home with our design team. From there we move into a site visit, measured drawings, 3D design development, and a fully itemized estimate. If your project also includes a bathroom or closet, our bathroom remodeling and custom closets teams can fold that scope into the same plan. Visit our portfolio or home page to view completed projects, or reach us through our contact page to book a consultation.
Frequently Asked Questions
1. What is the difference between semi-custom and fully custom kitchen cabinets in Palo Alto?
Semi-custom cabinetry is produced in fixed width increments and requires filler panels where the cabinet run does not divide evenly into standard sizes. Fully custom cabinetry, like Pedini Italian and Bellmont American-made frameless, is manufactured to the exact dimensions of each cabinet position in your specific kitchen, including non-standard heights, angles, and architectural interruptions.
2. Does EuroLuxe have experience with Eichler kitchen renovations in Palo Alto?
Yes. We have direct project experience working within Eichler post-and-beam construction, which restricts upper cabinet wall attachment in many locations. We design cabinetry configurations that work within these structural constraints, using tall floor-to-ceiling units, open shelving, and island storage to achieve the full storage volume the household needs.
3. Can EuroLuxe integrate a full Miele appliance package into a Palo Alto kitchen?
Yes. A full Miele integration typically includes column refrigeration and freezer, a built-in oven and steam oven tower, a plumbed coffee system, a dishwasher, and a wine conditioning unit if required. All units are specified with custom-matched panel fronts and pre-cleared cutout dimensions during the design phase.
4. Does EuroLuxe coordinate countertops, flooring, and lighting as part of a Palo Alto kitchen project?
Yes. EuroLuxe manages the complete material package: cabinetry, countertops, flooring, backsplash, lighting, and appliances. All specifications are cross-referenced against the cabinetry drawings before procurement begins, which eliminates the dimensional conflicts that commonly occur when these categories are managed by separate vendors.
5. How does the EuroLuxe and PPG Construction process work for a Palo Alto kitchen remodel?
The process begins with a showroom visit at our San Carlos location, followed by a site measurement and architectural review, 3D design development with photorealistic renderings, and a fully itemized estimate. EuroLuxe Design Studio then hands the build to our construction division, PPG Construction, which manages permits, trade scheduling, and material deliveries through to completion.