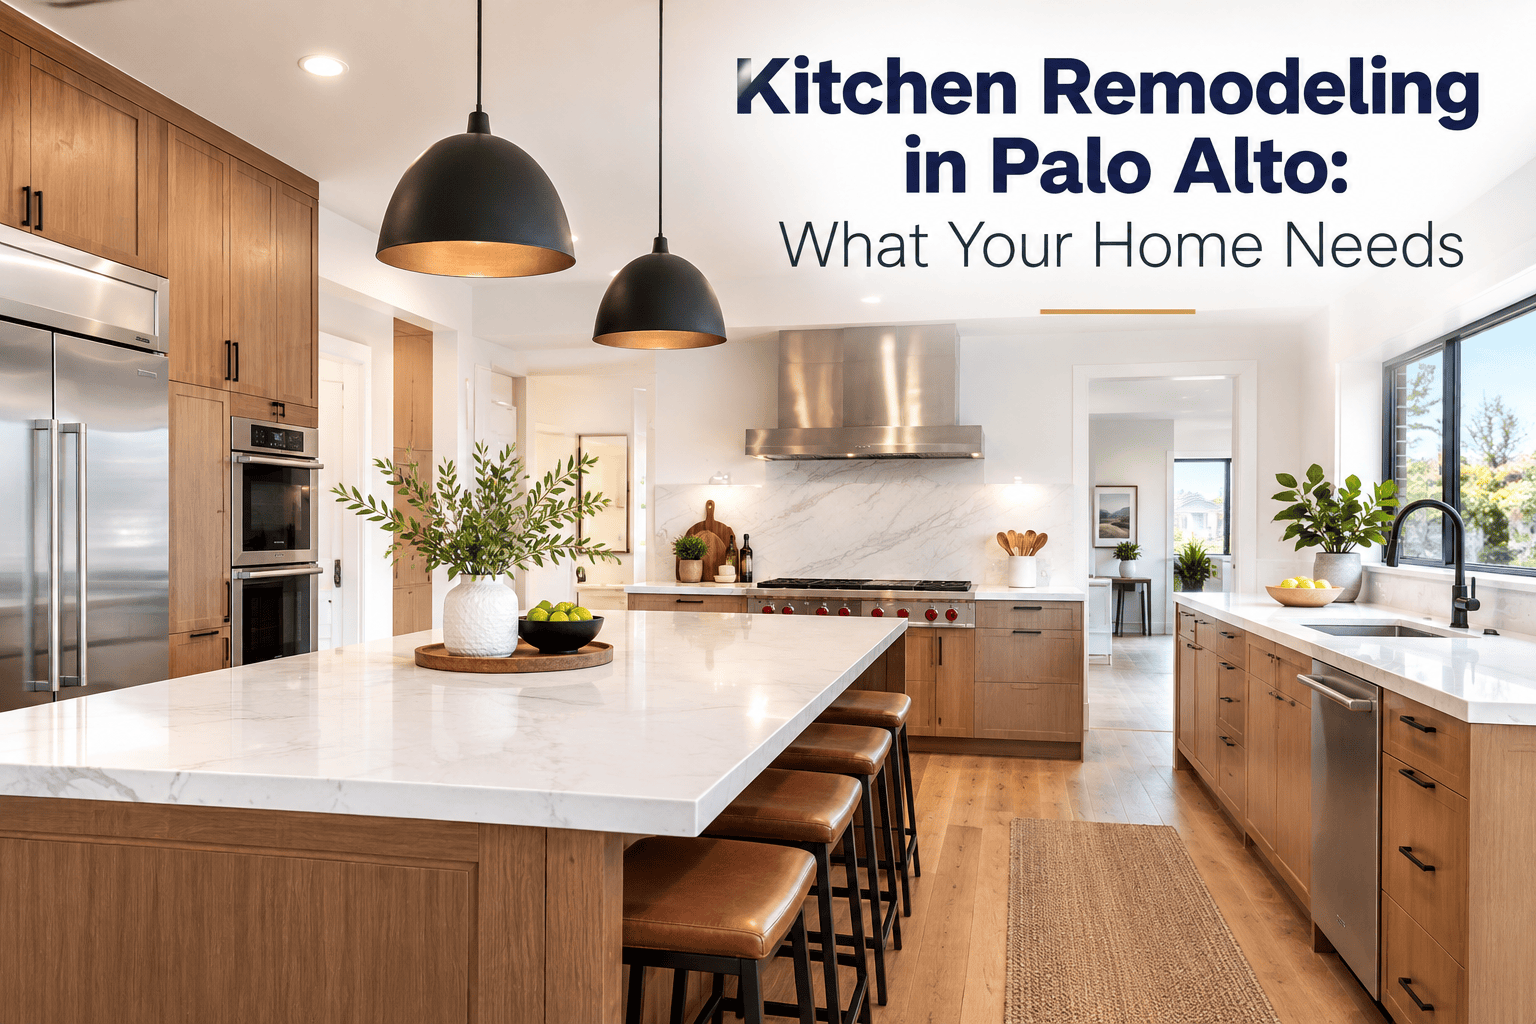
Palo Alto presents a renovation challenge that most kitchen designers encounter only occasionally. It is a community where the housing stock ranges from Eichler homes to newly built open-plan contemporary properties with premium specifications. As such, Kitchen remodeling in Palo Alto requires an exceptional design approach. It needs to be flexible enough to meet the expectations of a community that holds material quality and design accuracy to an unusually high standard.
Table of Contents
- Why Does Palo Alto’s Architecture Create Specific Kitchen Design Challenges?
- What Do Kitchen Cabinets in Palo Alto Actually Need to Deliver?
- What Does a Custom Kitchen Cabinets in Palo Alto Project Look Like at EuroLuxe?
- How Do You Start a Palo Alto Kitchen Renovation the Right Way?
Why Does Palo Alto’s Architecture Create Specific Kitchen Design Challenges?
Palo Alto has the highest concentration of Eichler-built homes in California. Joseph Eichler’s residential developments, constructed across the city from the early 1950s through 1973, used post-and-beam structural framing. With floor-to-ceiling glass walls on garden-facing facades, radiant heating embedded in concrete slab foundations, and open-plan interiors that remain architecturally distinctive today.
The cabinetry challenges in an Eichler kitchen are structural in nature. Post-and-beam framing means there is often no continuous stud wall to attach upper cabinets to in many locations. Ceiling heights vary from standard 96-inch dimensions in ways that make fixed-increment cabinetry a poor fit. The concrete slab foundation means nail-down flooring is not an option, which affects how finished floor height is calculated and therefore how base cabinet heights are set.
Both Pedini and Bellmont manufacture fully custom frameless cabinetry without fixed-increment constraints, which makes them the appropriate specification for Eichler conditions. Each unit is manufactured to the exact dimensions of its position in the kitchen, including non-standard heights, widths, and the depth variations that Eichler layouts sometimes require.
What Do Kitchen Cabinets in Palo Alto Actually Need to Deliver?
Kitchen cabinets in Palo Alto need to perform on two levels simultaneously. At the functional level, the storage configuration needs to work for the specific household using the kitchen, from the morning coffee routine to weekend cooking and the weekly organization of a full family pantry. At the visual level, the cabinetry needs to read as architecturally considered when viewed from the adjacent living and dining areas that open-plan Palo Alto floor plans typically connect to the kitchen.
Frameless construction addresses both. The full-access interior enables the interior fittings, pull-out columns, tray dividers, drawer organizers, and pot drawer configurations that make a kitchen genuinely organized rather than technically functional. The flush exterior face presents a clean, horizontal line that reads well from a distance and does not compete with the architectural character of the surrounding home.
At EuroLuxe Design Studio, we complete the full material coordination alongside cabinetry: Cosentino countertops including Silestone and Dekton, Monarch Plank and Gaia Flooring engineered hardwood, Miele and Smeg appliance integration, and lighting specification. PPG Construction manages the build phase from the same project documentation our design team produces.
What Does a Custom Kitchen Cabinets in Palo Alto Project Look Like at EuroLuxe?
Custom kitchen cabinets in Palo Alto from EuroLuxe begin with a site measurement that captures every architectural condition in the existing space, including ceiling heights, wall plumb, structural post locations, window and door positions, and existing plumbing and electrical rough-in positions. These measurements go directly into the cabinetry drawings.
We produce photorealistic 3D renderings showing the complete kitchen with the specified cabinetry finishes before any material is ordered. Natural light interaction with the finish is shown under the specific window and ceiling conditions of the kitchen, not under generic showroom lighting. What the client approves in the rendering is what gets built.
A recent project near the Eichler tract on Moreno Avenue in Palo Alto required working around a structural post that interrupted the main cabinetry wall run and a garden-facing glass wall that limited upper cabinet placement on an entire side of the kitchen.
The design used a full-height Pedini lacquer column on the structural side of the post, open shelving in an anodized aluminum frame on the glass wall side, and a Bellmont island with integrated Miele column refrigeration that provided the storage the upper cabinets could not. Pedini lead time of approximately four months was sequenced against the PPG Construction build schedule so cabinetry arrived ready to install without waiting on site.
How Do You Start a Palo Alto Kitchen Renovation the Right Way?
The most productive first step is a showroom visit at EuroLuxe in San Carlos, approximately 15 minutes from downtown Palo Alto. Bring your existing floor plan, photographs of the current kitchen, and a general sense of how the space needs to perform. The design conversation can then start with your specific conditions rather than a general presentation of available options.
Within that first session, our design team reviews the floor plan conditions relevant to your project, recommends cabinetry lines based on your timeline and the architectural character of your home, and outlines how Miele appliance integration and countertop coordination will factor into the design phase.
EuroLuxe and Palo Alto: Precision Design for Distinctive Homes
Palo Alto kitchens reward precision. The homes here were built with architectural intention, and a renovation that does not account for the structural and visual character of the property tends to look installed rather than designed. Custom cabinetry from Pedini or Bellmont, specified to the exact dimensions of the space and coordinated with every other material in the same design phase, is how EuroLuxe consistently delivers kitchens that belong in the homes they go into.
Frequently Asked Questions
- Does EuroLuxe have experience with Eichler kitchen renovations in Palo Alto?
Yes. We have completed kitchen renovations in multiple Eichler properties across Palo Alto, designing cabinetry configurations that account for post-and-beam framing constraints, non-standard ceiling heights, and concrete slab foundations with embedded radiant heating.
- What cabinetry lines does EuroLuxe use for Palo Alto kitchen projects?
We carry Pedini, manufactured in Italy with over 200 finish options and a lead time of 3 to 5 months, and Bellmont, manufactured in Sumner, Washington, with American-made frameless construction and a 6 to 8 week lead time. Both lines are displayed at full scale in our San Carlos showroom.
- Can appliances be fully integrated into the cabinetry design in a Palo Alto kitchen?
Yes. Miele and Smeg appliance integration is a core part of how we design kitchens at EuroLuxe. Column refrigerators, dishwashers, and coffee systems are specified with custom panel fronts matched to the surrounding cabinetry faces. Appliance dimensions are confirmed before cabinetry drawings are finalized.
- How does EuroLuxe coordinate countertops, flooring, and cabinetry together?
All material categories are specified in the same design phase at EuroLuxe. Countertop thickness and overhang dimensions are confirmed against the cabinetry drawings. Flooring height is locked in before base cabinet heights are set. This coordination prevents dimensional conflicts that occur when these categories are managed separately.
- How does the build phase work for Palo Alto kitchen projects?
EuroLuxe Design Studio manages design and material specification. PPG Construction manages the build phase, including permits with the City of Palo Alto building department, trade scheduling, and material delivery coordination. Both teams work from the same project documentation throughout.