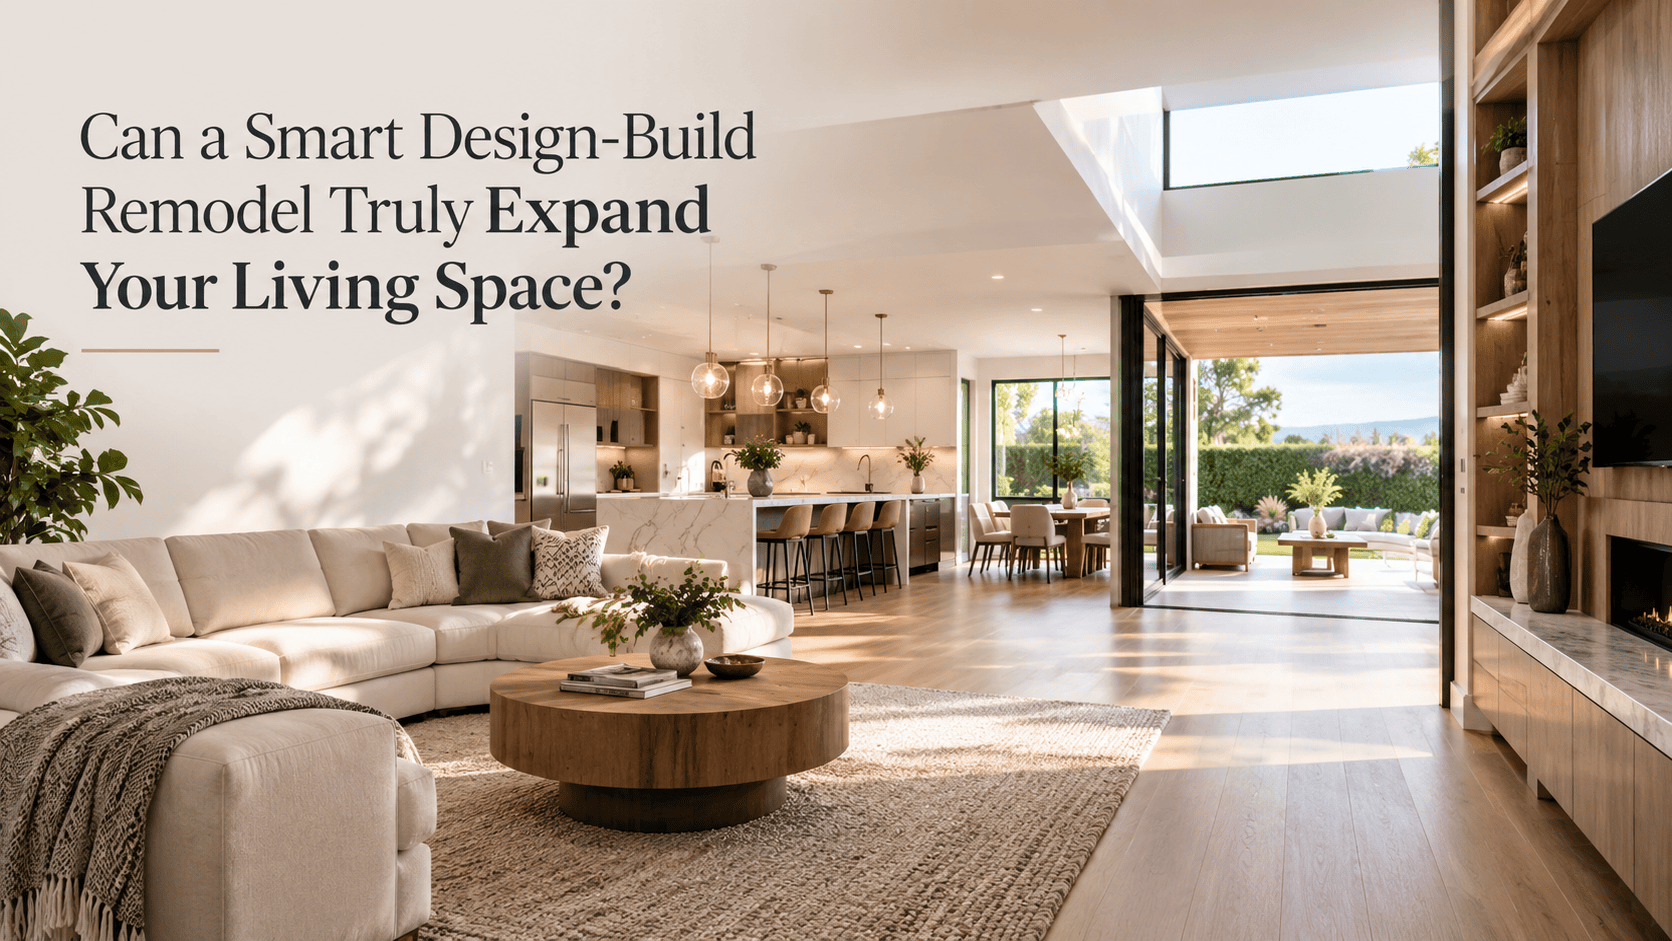
Renovating a home on the Peninsula requires balancing original architectural character with modern lifestyle conveniences. At EuroLuxe Design Studio, we know that homeowners in tech-forward communities like Cupertino and Palo Alto seek sleek, light-filled kitchens that function seamlessly as daily family hubs and evening entertainment spaces. In this guide, our team shares key design strategies learned while transforming Silicon Valley residences, focusing on custom storage integration, open floor plan flow, and integrated design-build project management for your home.
Table of Contents
- How We Plan Your Open-Concept Cupertino Remodel
- Top Palo Alto Design Trends We Incorporate for You
- Why Custom Millwork Is Critical for Your Estate Home
- How Our Integrated Design-Build Approach Protects Your Renovation
- Transform Your Peninsula Home with EuroLuxe Design Studio
- Frequently Asked Questions
How We Plan Your Open-Concept Cupertino Remodel
When we guide you through a major kitchen remodel in Cupertino, our goal is creating spatial harmony between high-performance cooking technology and open living spaces. Many ranch-style and mid-century homes in the area feature original enclosed layouts that feel restrictive for modern family life. Removing non-load-bearing walls opens direct sightlines between your cooking, dining, and outdoor patio zones, allowing natural light to flow throughout your interior.
Open-concept floor plans demand cabinetry that looks refined from every angle. Specifying handleless European-style cabinets with integrated LED channel lighting provides a clean, furniture-like look that blends naturally with surrounding living room decor. Incorporating large island centers gives you generous prep space, informal seating for quick breakfasts, and hidden under-counter storage drawers.
Top Palo Alto Design Trends We Incorporate for You
When you undertake kitchen remodeling in Palo Alto properties, you benefit from clean minimalist lines, rich natural textures, and smart appliance integration. Combining warm gray lacquered cabinetry with natural walnut or white oak accents creates a cozy contemporary atmosphere tailored to your lifestyle.
- Panel-ready luxury appliances from Miele that sit completely flush within surrounding cabinetry facades.
- Concealed pocket door cabinets that open to reveal coffee bars or prep sinks, then slide closed to maintain a sleek aesthetic.
- Durable quartz and quartzite countertops that resist heat, stains, and daily wear in busy family households.
- Smart lighting control systems integrated into cabinet undersides for customizable task and accent illumination.
- Deep motorized drawers that open at a touch when your hands are full during meal preparation.
Why Custom Millwork Is Critical for Your Estate Home
Standard off-the-shelf cabinets cannot deliver the exact proportions and detailed craftsmanship your home requires. Specifying custom kitchen cabinets in Palo Alto estate projects allows us to tailor cabinet heights, depths, and interior accessories to your precise room dimensions. Our custom millwork accommodates tall ceilings, conceals structural columns, and creates flush appliance cutouts that standard cabinet lines cannot match.
Tailored cabinetry also allows us to personalize your storage organization. Adding solid hardwood dividers for cutlery, custom peg systems for dishes, and integrated pull-out pantries ensures every item has a designated spot. Keeping your countertops clear elevates the visual elegance of your kitchen while making routine cleanup fast and simple.
How Our Integrated Design-Build Approach Protects Your Renovation
Hiring separate designers, architects, and trade contractors often leads to communication errors, budget creep, and project delays. EuroLuxe Design Studio eliminates those risks by managing your project in direct coordination with our licensed construction division, PPG Construction. This unified design-build approach keeps your interior plans, engineering calculations, and trade execution perfectly aligned under one contract.
Our combined team handles structural wall removals, plumbing relocations, electrical panel upgrades, and final cabinet adjustments. Having experienced construction managers coordinate directly with our cabinet designers guarantees that your millwork fits your room dimensions down to the millimeter while meeting strict Peninsula building codes.
Transform Your Peninsula Home with EuroLuxe Design Studio
Creating an exceptional residential interior requires expert spatial planning and skilled construction leadership. EuroLuxe Design Studio provides custom cabinetry, spatial planning, and complete remodeling services for your home. From Pedini Italian cabinetry to custom storage systems, we bring your vision to life with complete precision.
Frequently Asked Questions
- How long does a complete kitchen remodeling project take in Palo Alto?
A complete kitchen renovation typically requires twelve to sixteen weeks of active construction following initial design approval, cabinet manufacturing, and city permit issuance.
- Do you handle city building permits for a kitchen remodel in Cupertino?
Yes, EuroLuxe Design Studio works in coordination with our construction division, PPG Construction, to submit plans and secure all necessary structural, electrical, and plumbing permits from the City of Cupertino.
- Can custom cabinetry be designed to match your existing architectural trim?
Yes, we color-match and style custom millwork to harmonize seamlessly with your existing baseboards, door casings, and architectural trim work.
- What countertop materials work best with European frameless cabinets?
We frequently specify engineered quartz, natural quartzite, and porcelain slabs because they offer thin profile options, high scratch resistance, and clean edge details that complement frameless cabinet doors.
- Does EuroLuxe Design Studio provide design-build services outside Palo Alto?
Yes, EuroLuxe Design Studio serves homeowners throughout the Peninsula and South Bay, including Cupertino, Palo Alto, Menlo Park, Atherton, Los Altos, and San Jose.